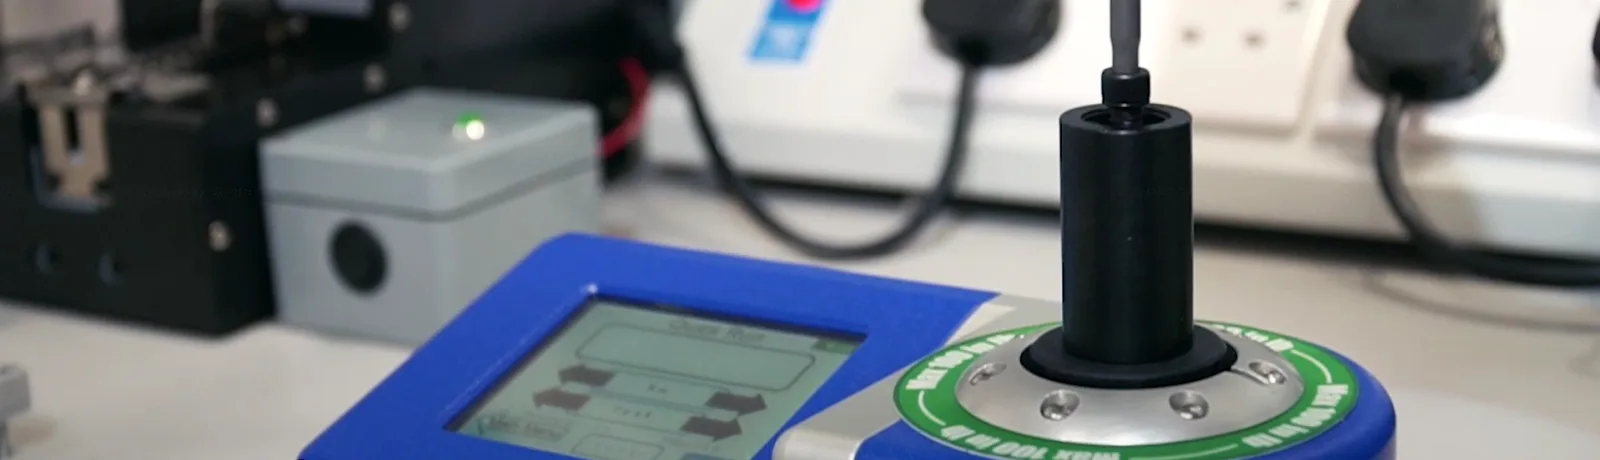

Total Air Tool Services provides torque tool calibration and certification from our Kenilworth calibration facility, using reference equipment traceable to UKAS standards. Every certificate issued carries traceability to the National Physical Laboratory (NPL), giving your ISO 9001, IATF 16949 and AS9100 quality records a clear measurement chain. We calibrate all makes and models of power tools and hand torque tools, both at our Kenilworth depot and on-site at customer facilities.
Why UKAS Traceability Matters for Your Certificates
Not all calibration certificates carry the same evidential weight. A calibration certificate is only as credible as the equipment used to produce it and the traceability chain it can demonstrate.
Our torque transducers and reference equipment are themselves calibrated by UKAS-accredited laboratories, so every measurement we take traces back through an unbroken chain to a national measurement standard. That gives your quality auditors documented evidence of how each production tool was verified and what it was verified against.
Where a customer specification calls for a certificate issued by a UKAS ISO-17025 accredited laboratory, tell us when you enquire and we will advise on the right route for those tools.
Tools We Calibrate
We calibrate the full range of torque tools used in industrial assembly and production:
DC electric assembly tools
Transducerised DC nutrunners, inline and angle electric screwdrivers, pistol-grip electric assembly tools and their associated controllers. This includes tools from Atlas Copco (Tensor ES, SR, ST, STR, SL, IxB), Delta Regis, Kolver, Delvo/Nitto Kohki, Ingersoll Rand, Desoutter and Cleco, among others.
DC assembly tool calibration requires specialist equipment and process knowledge that differs from hand torque wrench calibration. The tool is verified at multiple torque points across its programmed range, and the controller output is assessed alongside the mechanical delivery. Certificates are issued per tool and per controller configuration where applicable. Read more about our DC electric tooling service and calibration.
Pneumatic assembly tools
Pneumatic nutrunners, pistol and inline screwdrivers, and pulse tools used in assembly applications. Pneumatic tool calibration is carried out at representative air pressure with torque output verified at specified target values. Calibration is often scheduled alongside a service visit.
Hand torque tools
Click-type, dial and digital torque wrenches, torque screwdrivers and torque multipliers. Calibrated to ISO 6789 where applicable, with UKAS-traceable certification.
Transducer and Torque Tester Calibration
The accuracy of every torque check on your line depends on the transducer or torque tester used to make it. We calibrate rotary and static torque transducers, inline transducers, torque analysers and torque testers, including Atlas Copco STa 6000, IRTT, SRTT and MRTT transducers and equivalent equipment from other manufacturers.
Each transducer or tester is checked across its rated range against reference equipment traceable to UKAS standards, and returned with an individual certificate recording the measured values and traceability. Calibrating your test equipment alongside your production tools keeps the whole measurement chain on your site documented and audit-ready.
Calibration Intervals
The appropriate calibration interval depends on the tool type, its application, usage intensity and the quality standard under which the production process operates.
For DC electric assembly tools in safety-critical or quality-critical fastening applications, automotive, aerospace, rail, annual calibration is the minimum baseline, with many production environments requiring six-monthly intervals. Tools that have been repaired, modified or subjected to a significant mechanical event should be recalibrated before returning to production regardless of the last calibration date.
We can establish a calibration schedule for your tool inventory and issue advance reminders when certificates are approaching expiry. For facilities operating under IATF 16949 or AS9100, we can structure the schedule and documentation to align with your internal audit cycle. View all services and maintenance programmes.
On-Site Calibration
For facilities where removing tools from production is impractical, we carry out calibration on-site. Our engineers bring calibrated reference equipment and certificates are issued on the day.
On-site calibration is available across the UK from our Kenilworth service centre. It is particularly suited to facilities with large tool inventories, production-line integrated tools that cannot be removed without line stoppage, or audit situations requiring rapid turnaround without shipping time.
Contact us to discuss on-site scheduling and to receive a fixed-price quote based on your tool inventory and location.